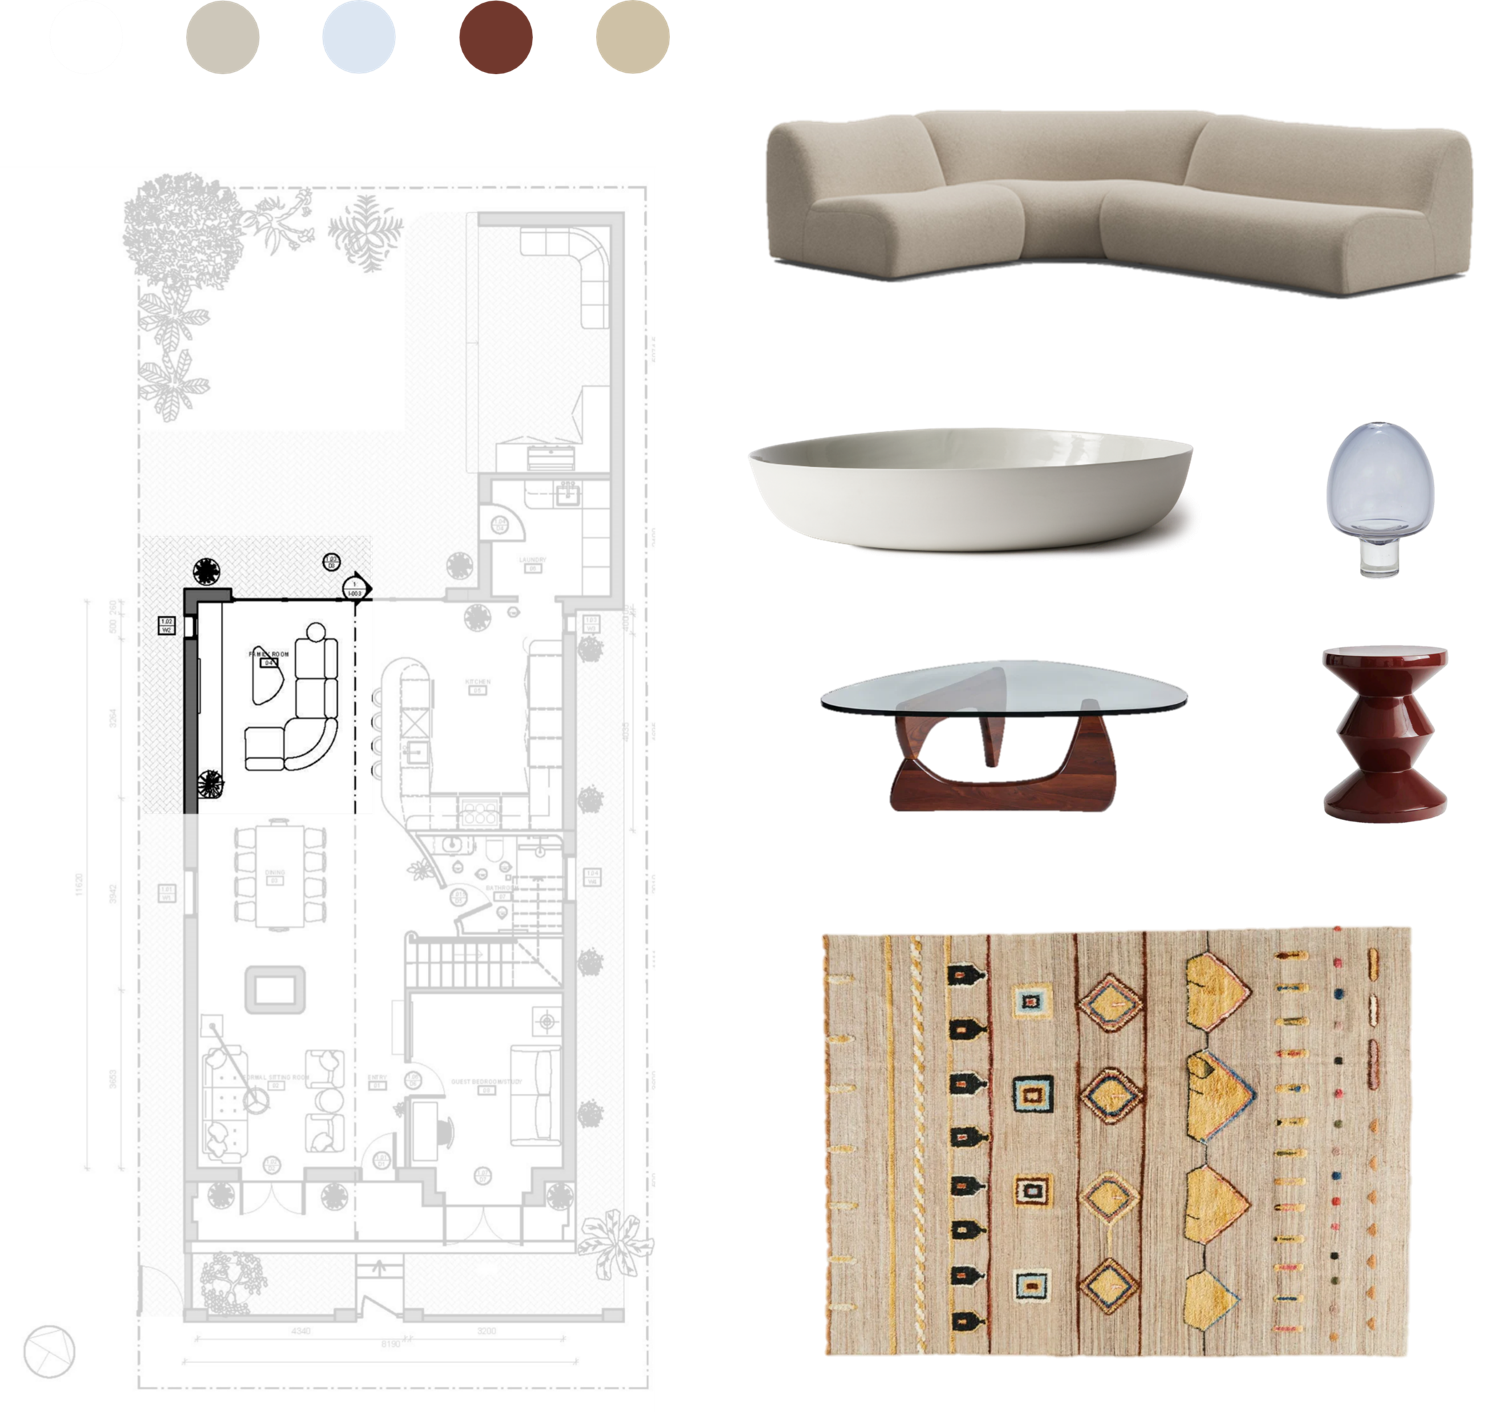
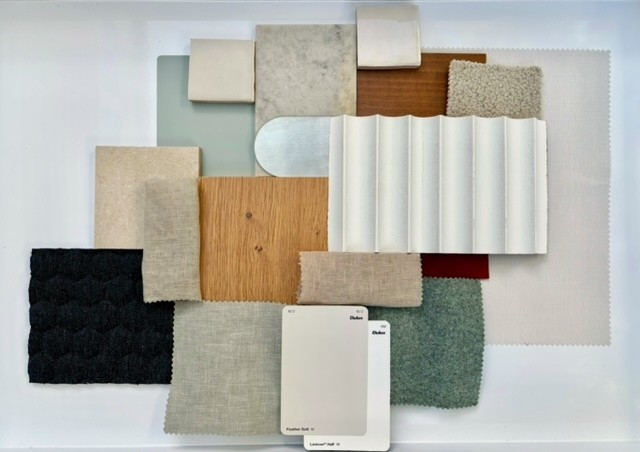
Design proposal for ground floor remodel.
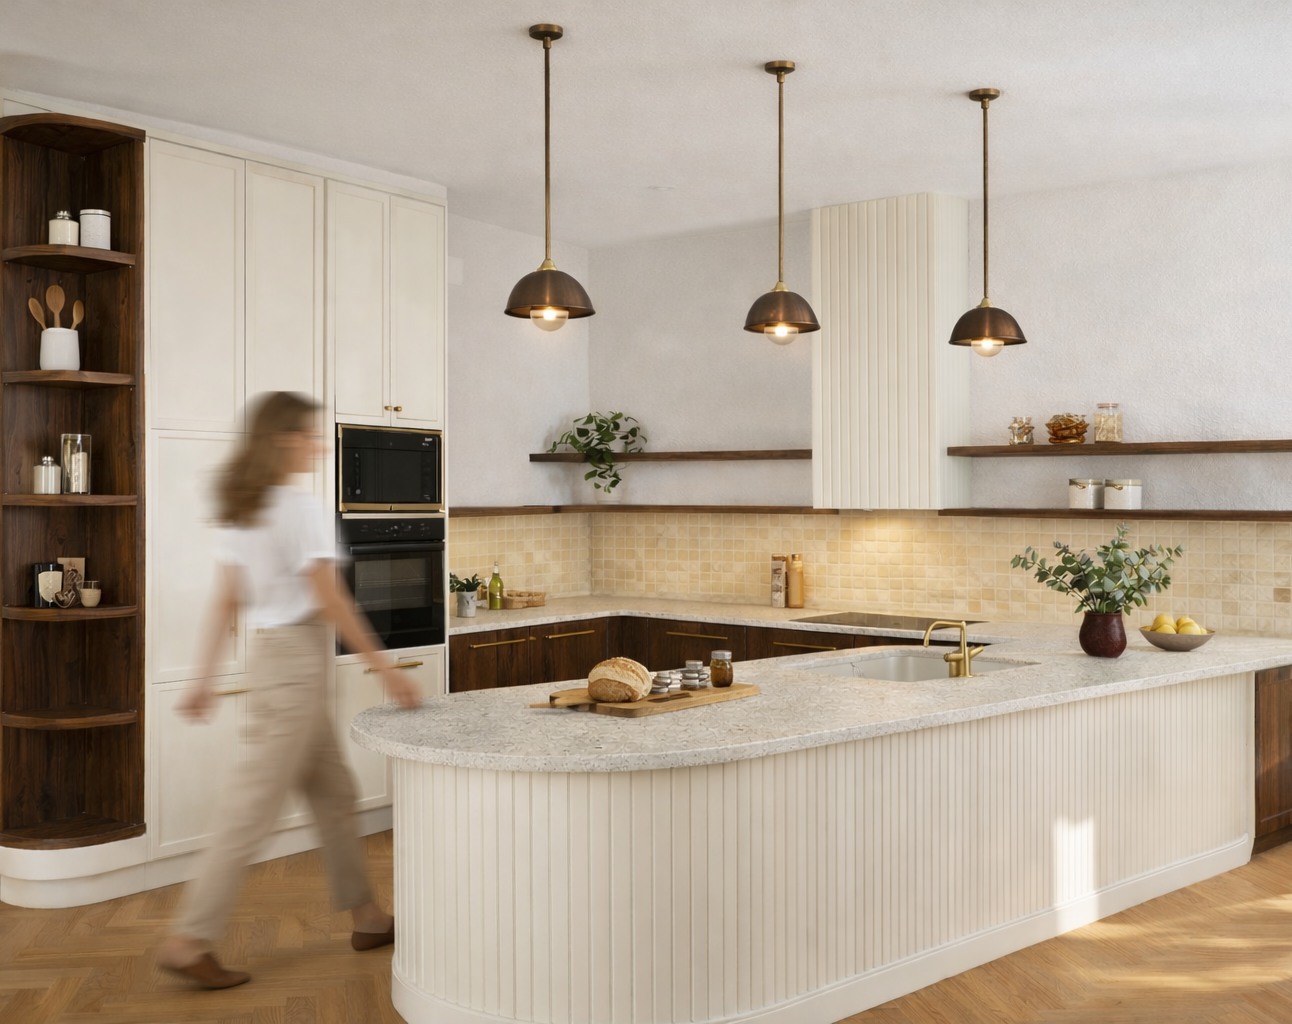
A 110 square metre Federation semi, rethought for a family of four with two boys at very different stages: one a teenager, one eight. The old layout no longer matched how they lived, so the ground floor was reworked to give them both things a family needs: generous space to come together and quiet pockets to retreat. The kitchen and living areas flow through to a courtyard where the pool used to be, and the front rooms keep their period proportions and their glimpse of the city skyline.
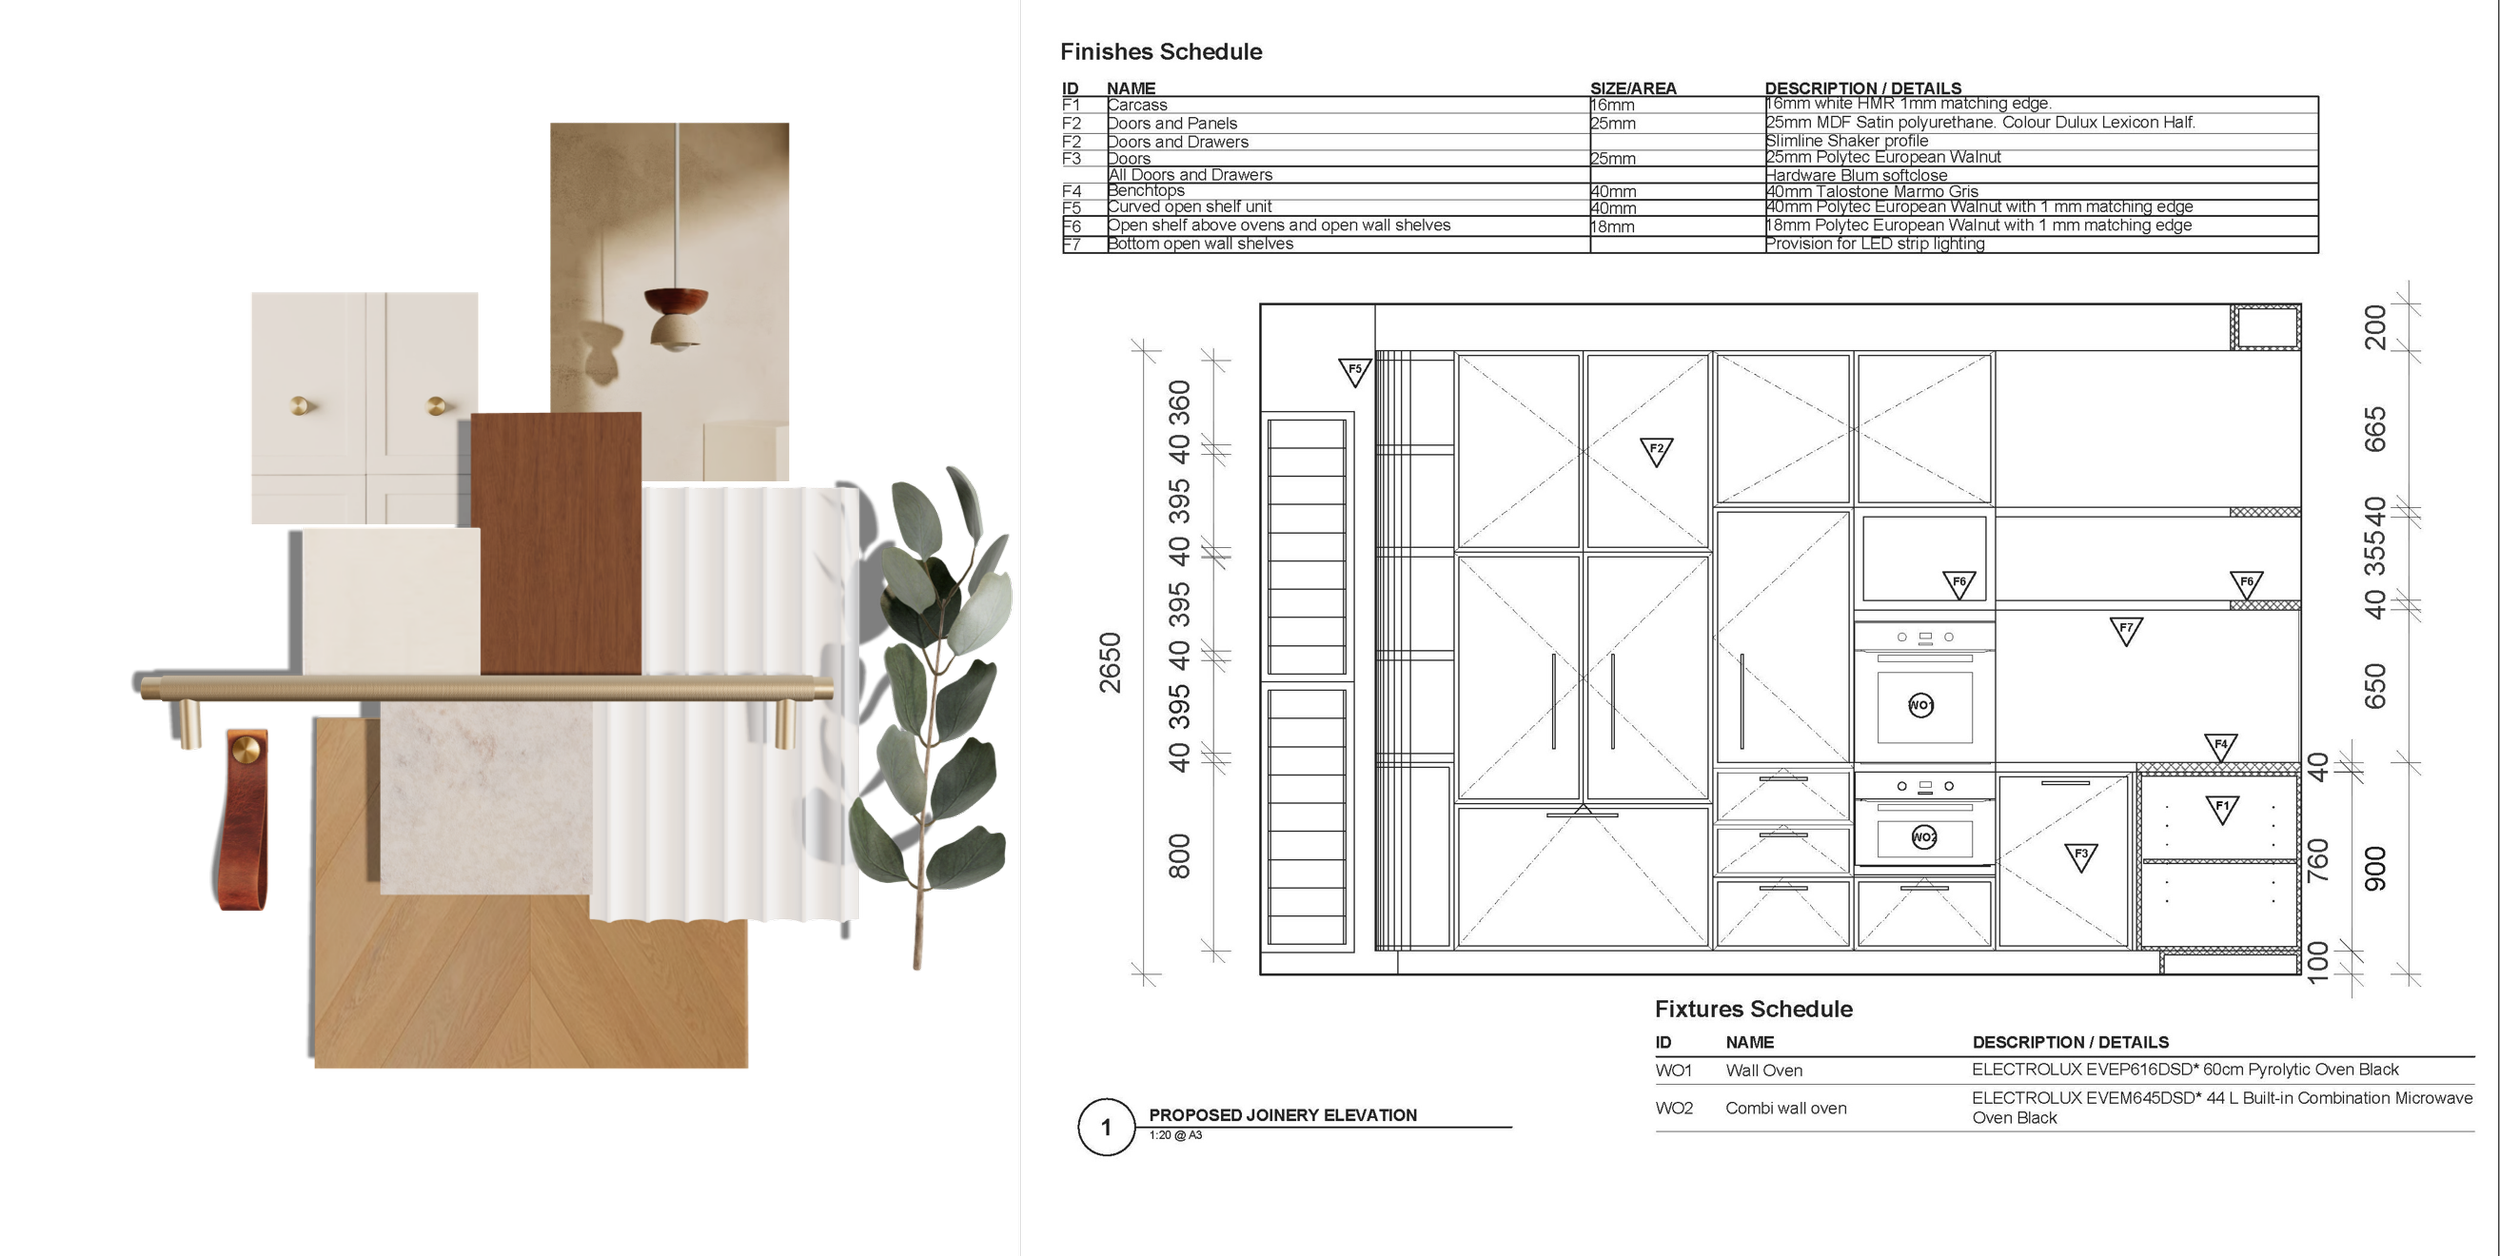
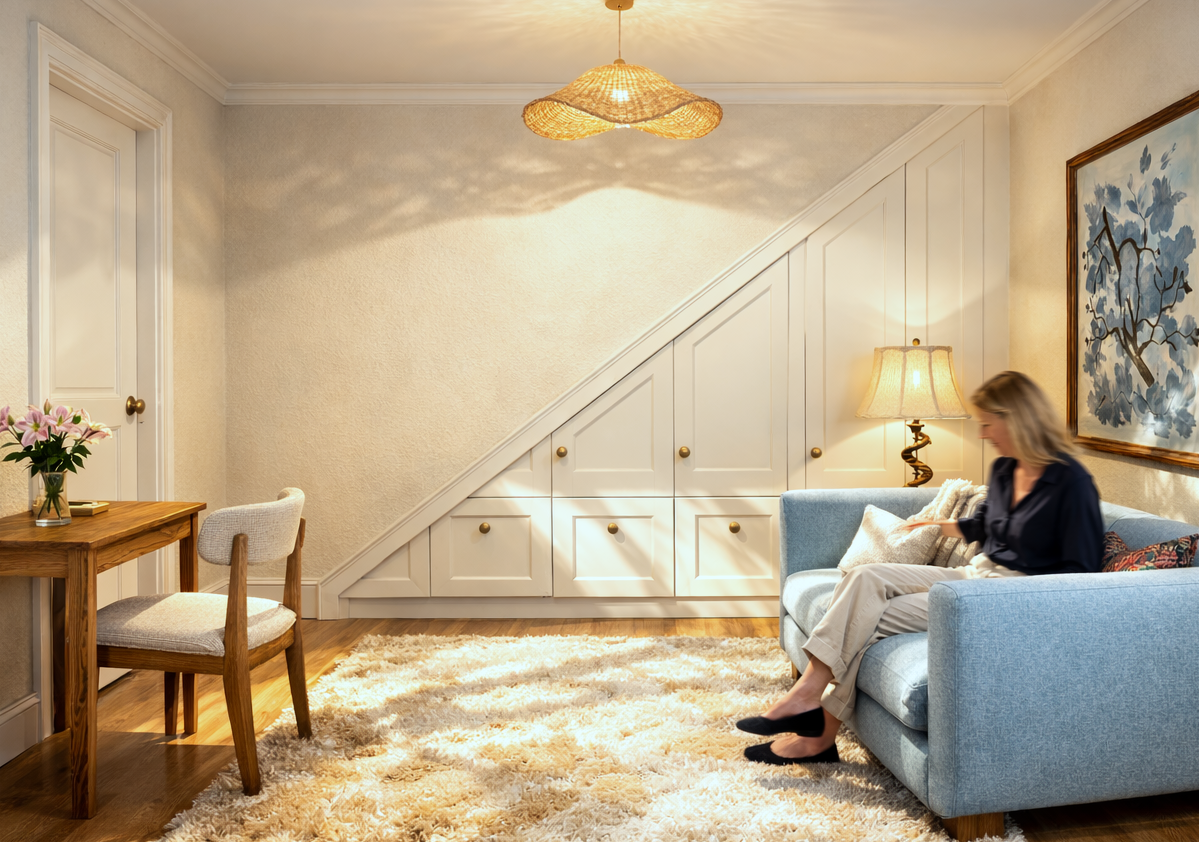
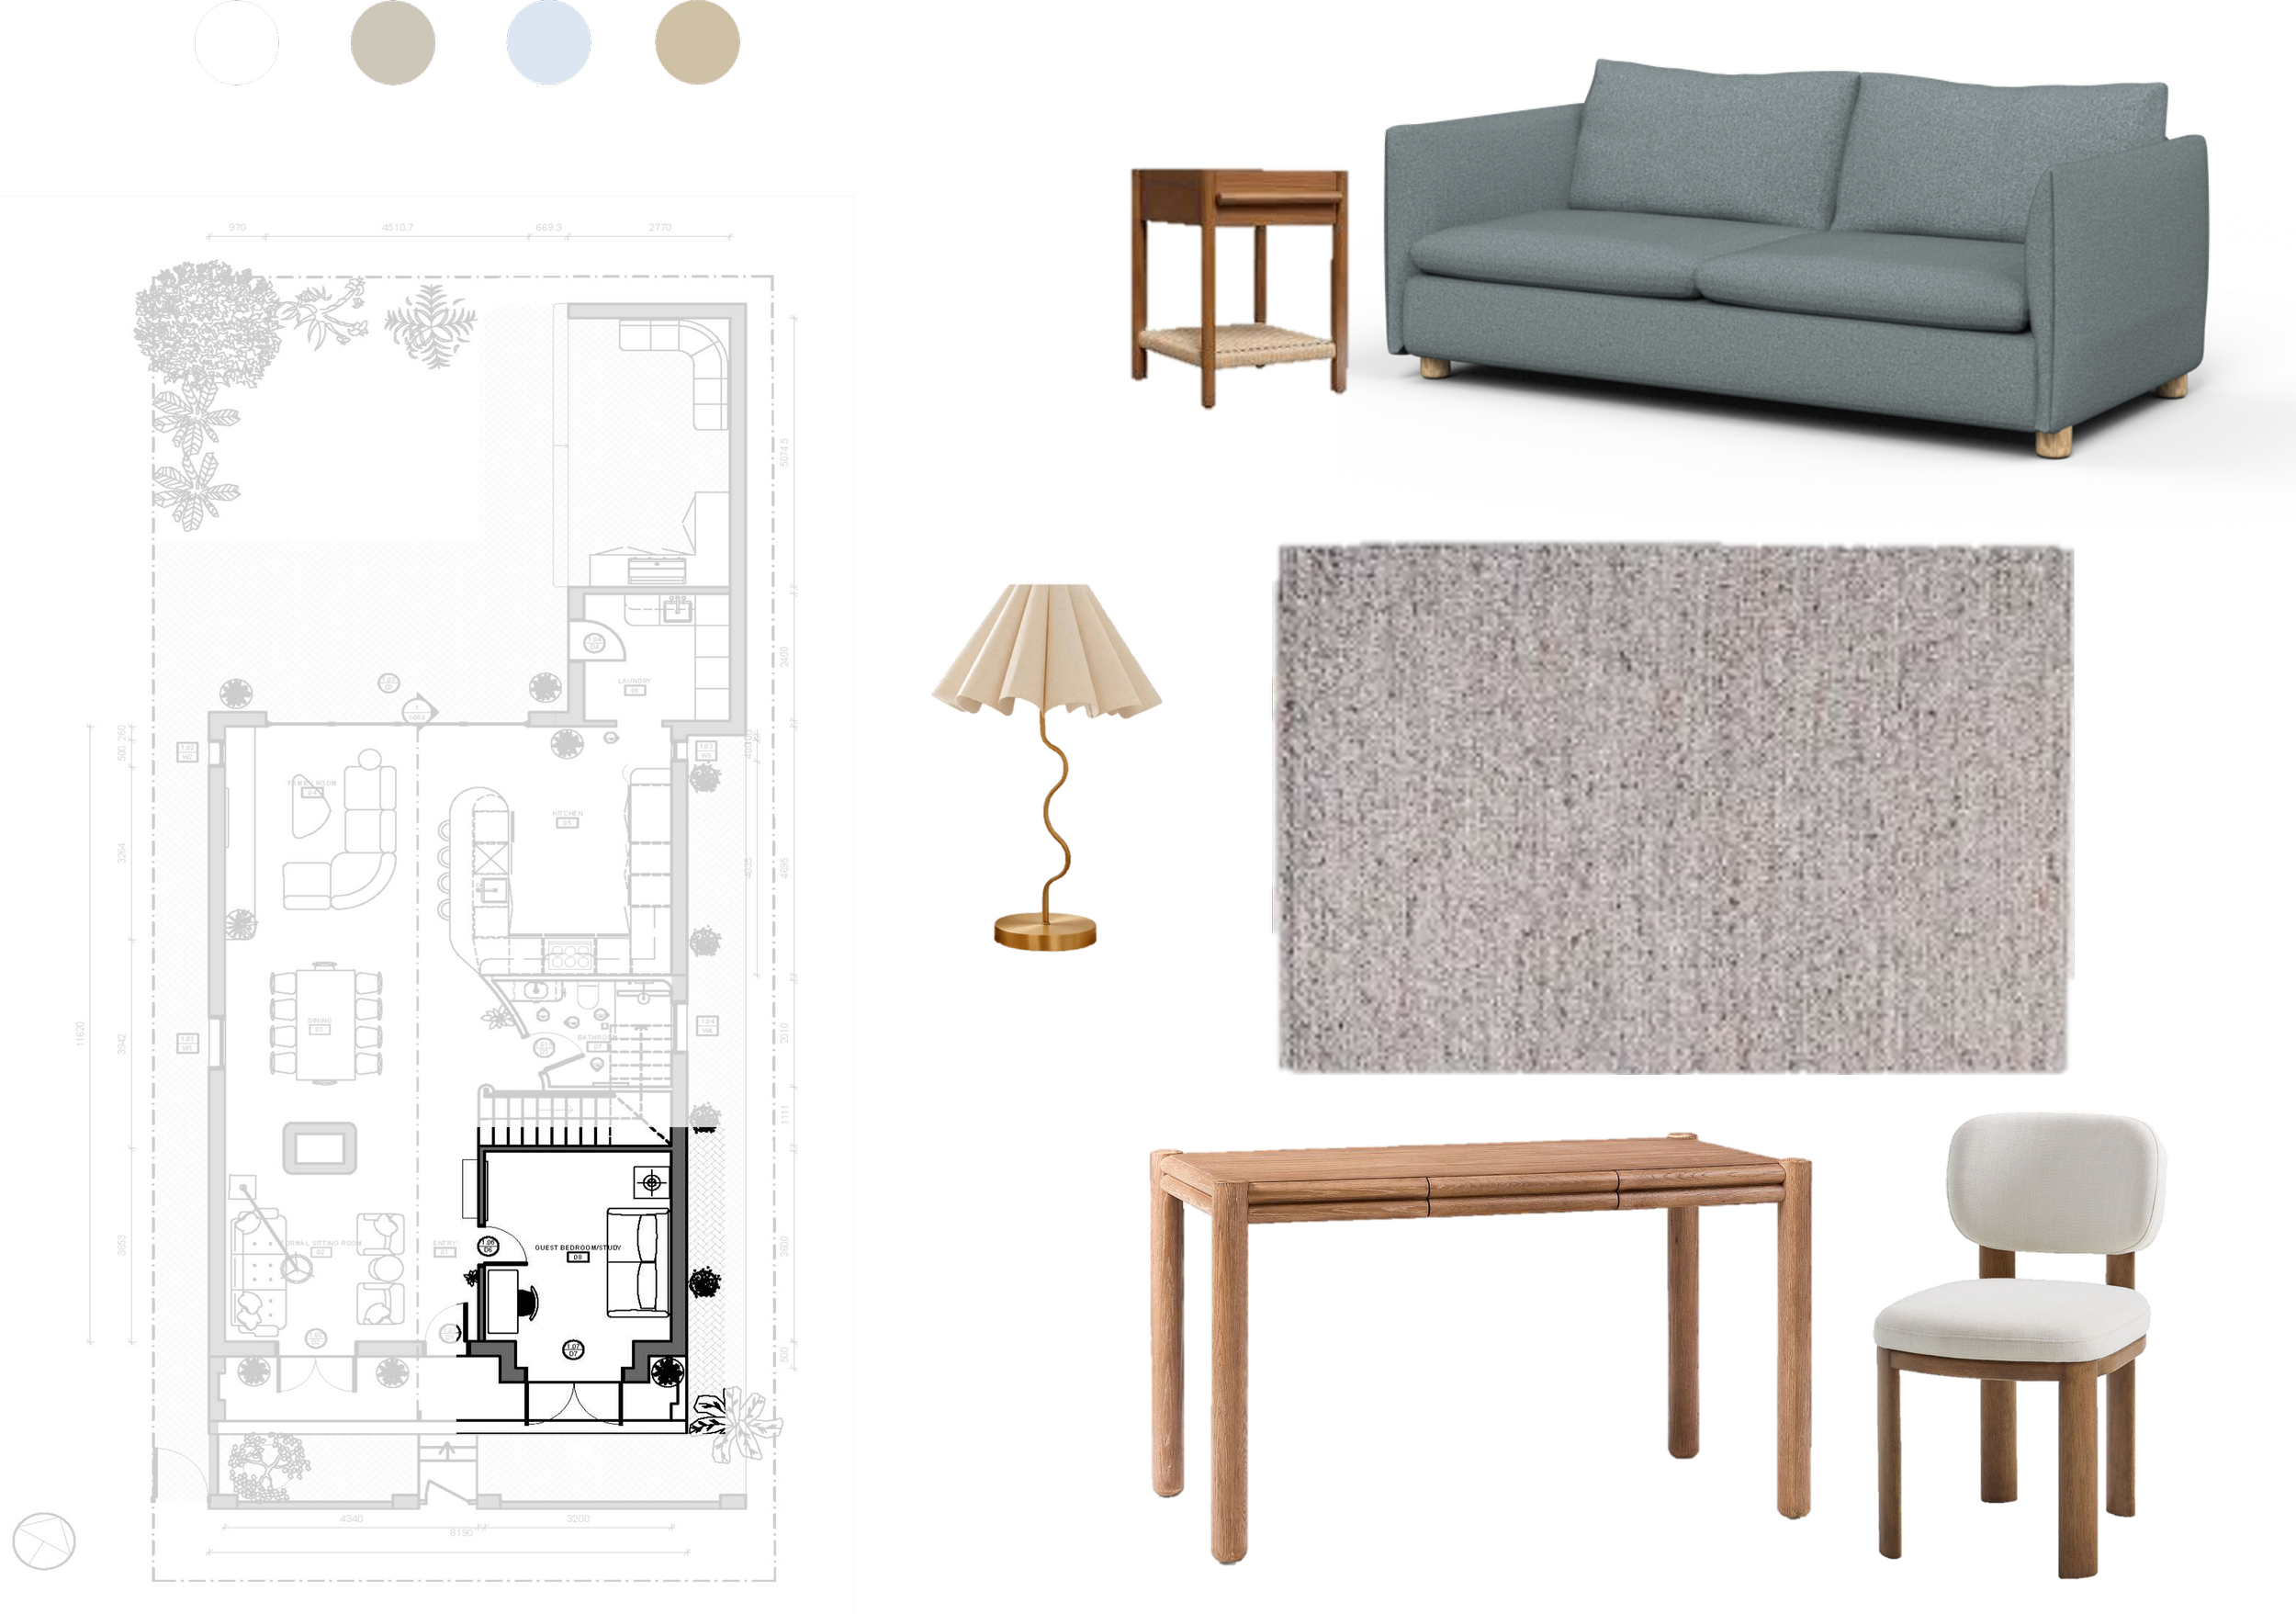
The brief was emphatic about clutter, so storage is woven invisibly through the plan. French oak chevron underfoot, marble benchtops, walnut joinery, warm neutrals with soft blues as an accent. The character of the original house stays; the way it works changes completely.
Birchgrove, Sydney, NSW.
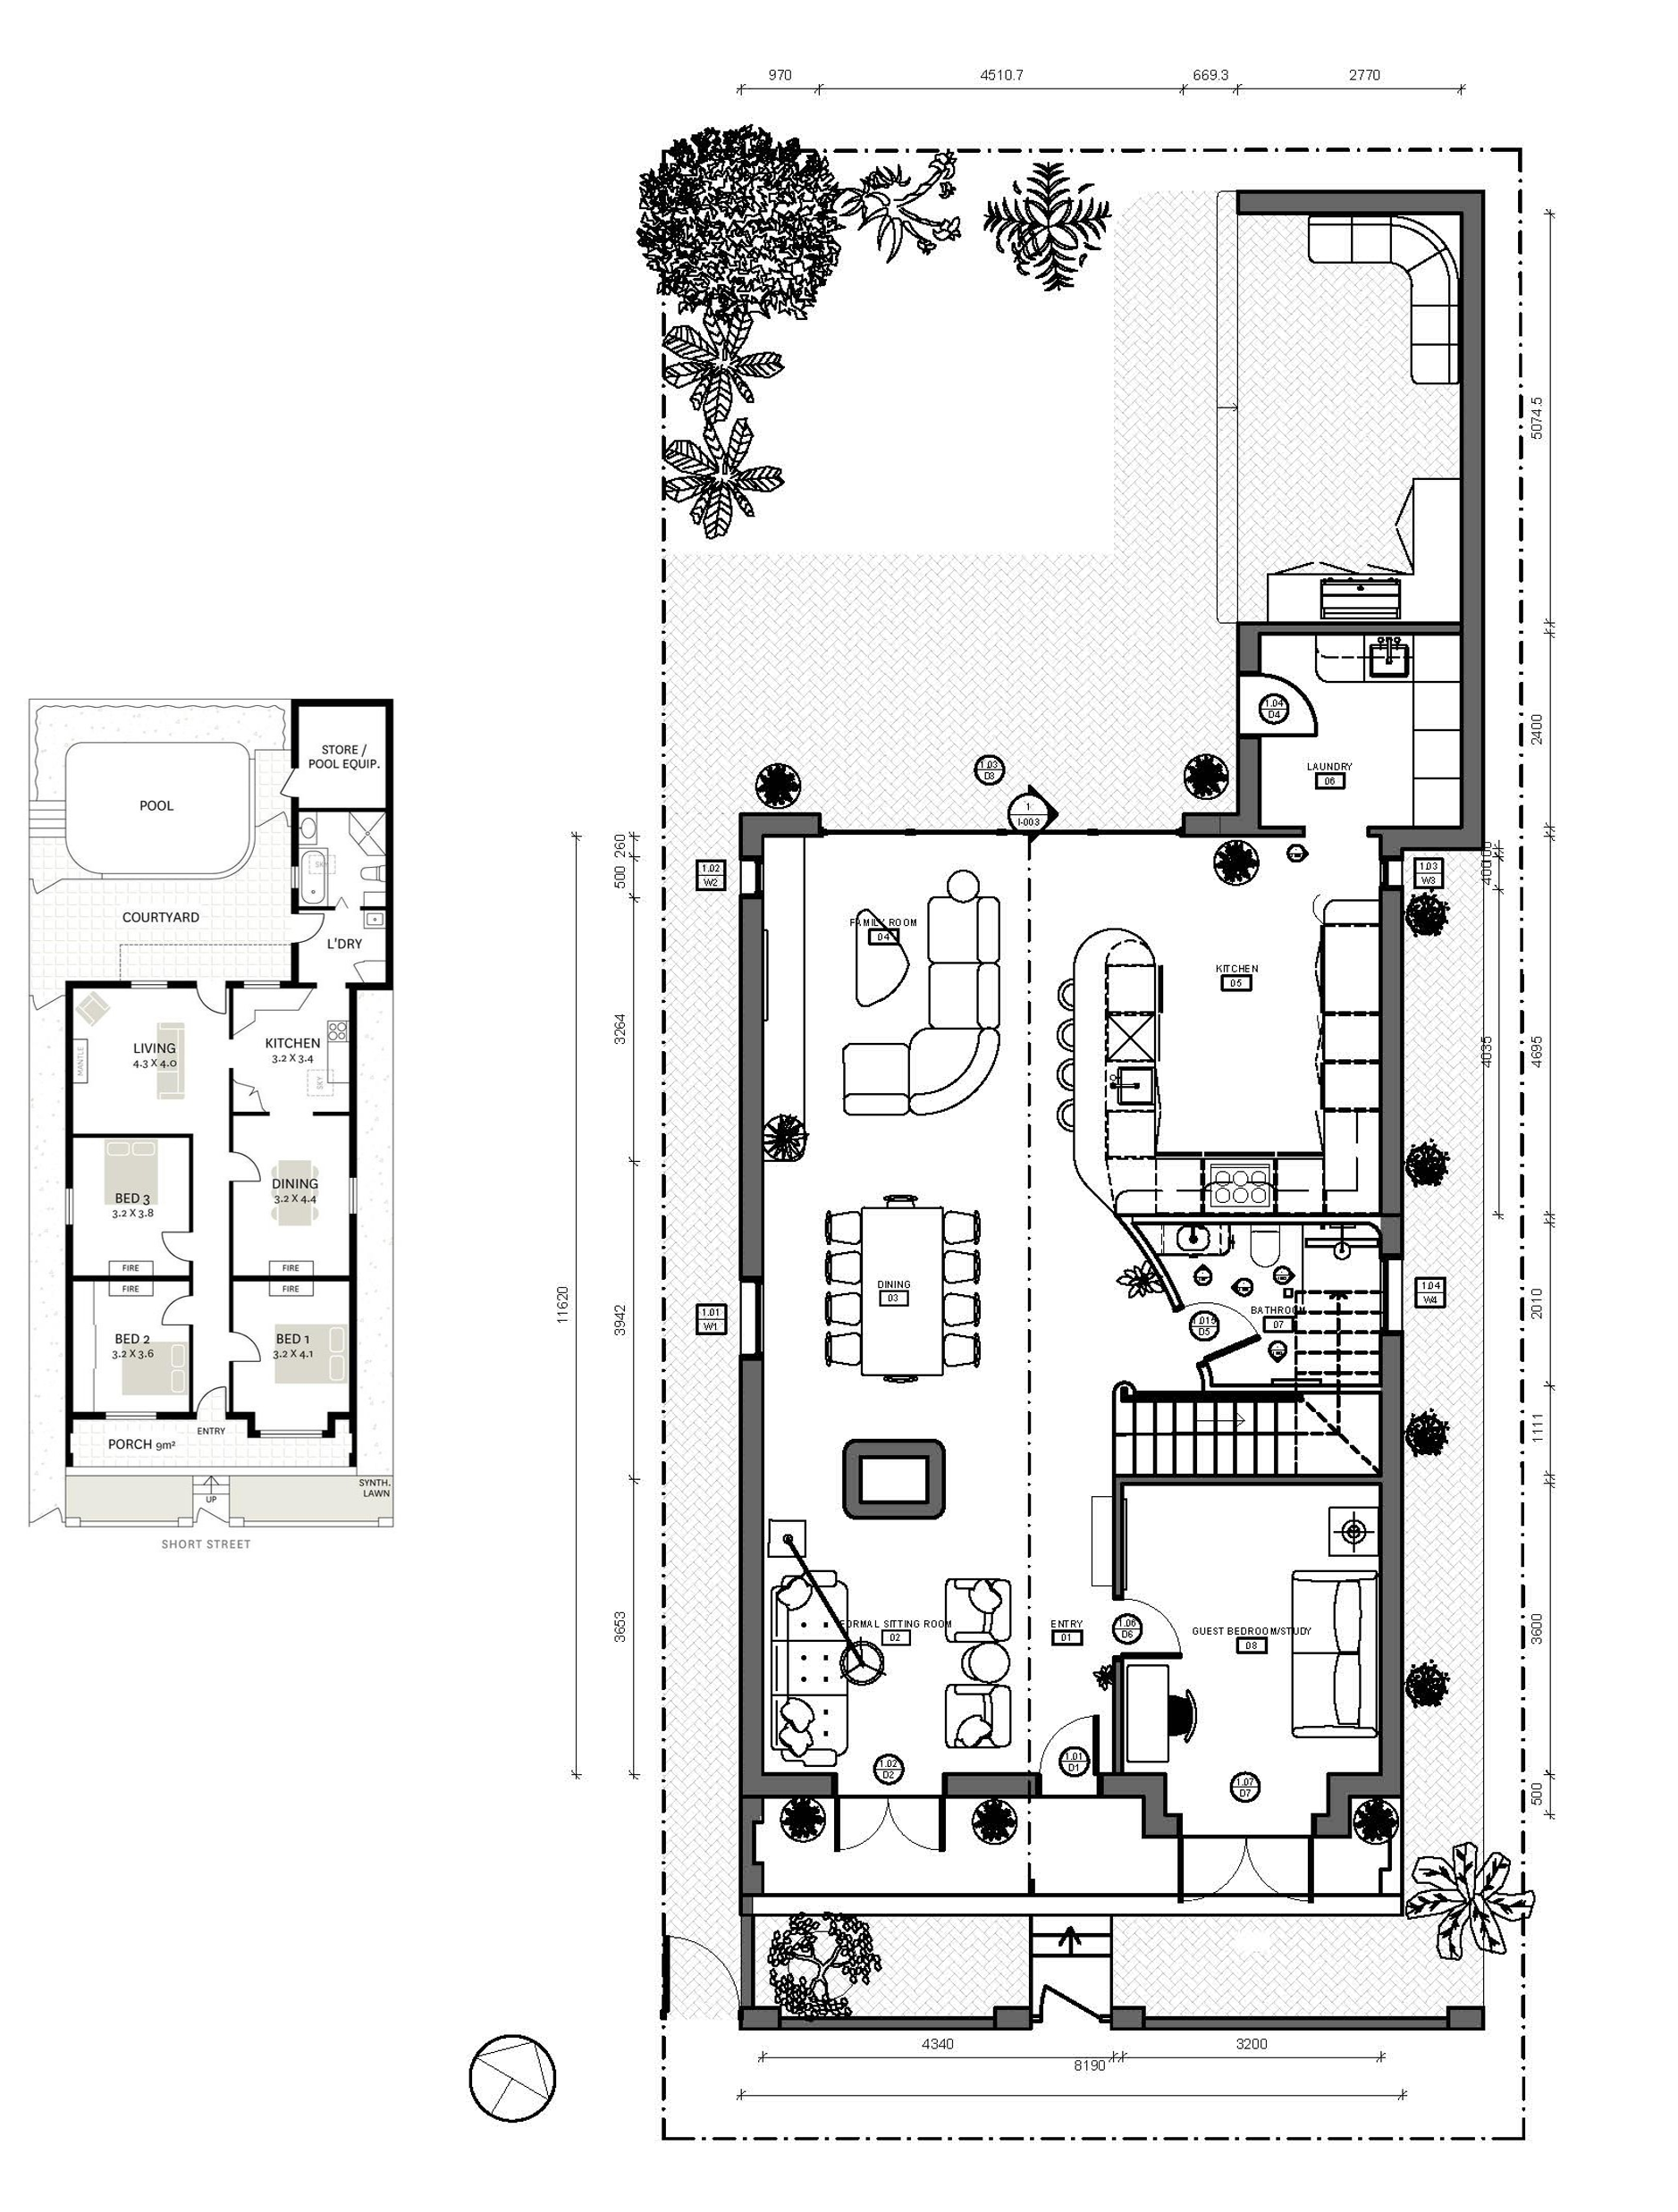
Before and after. Ground floor plan.
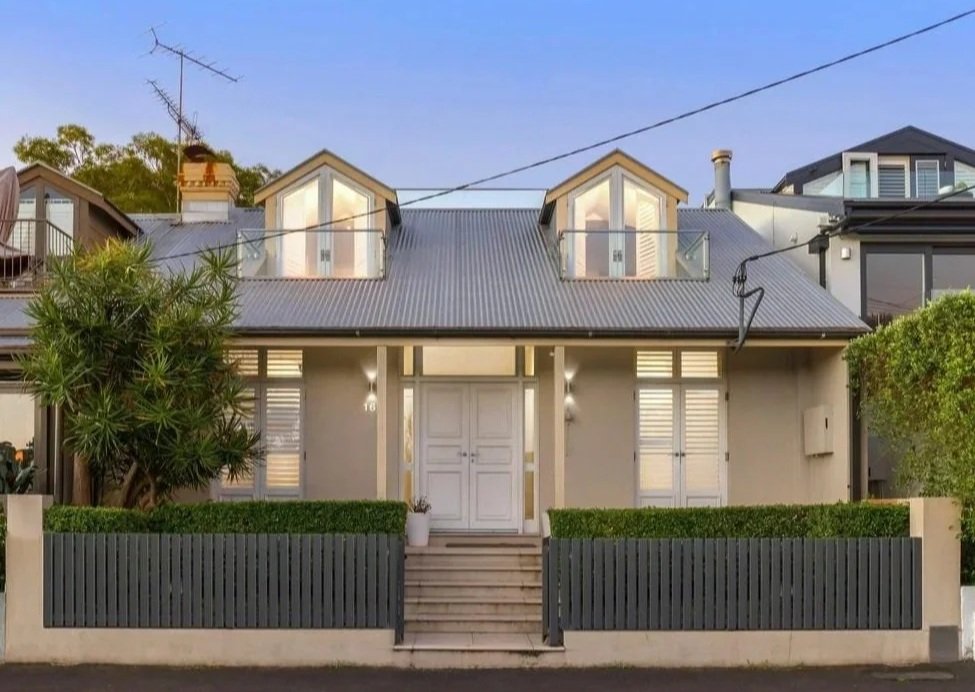
Birchgrove street front.