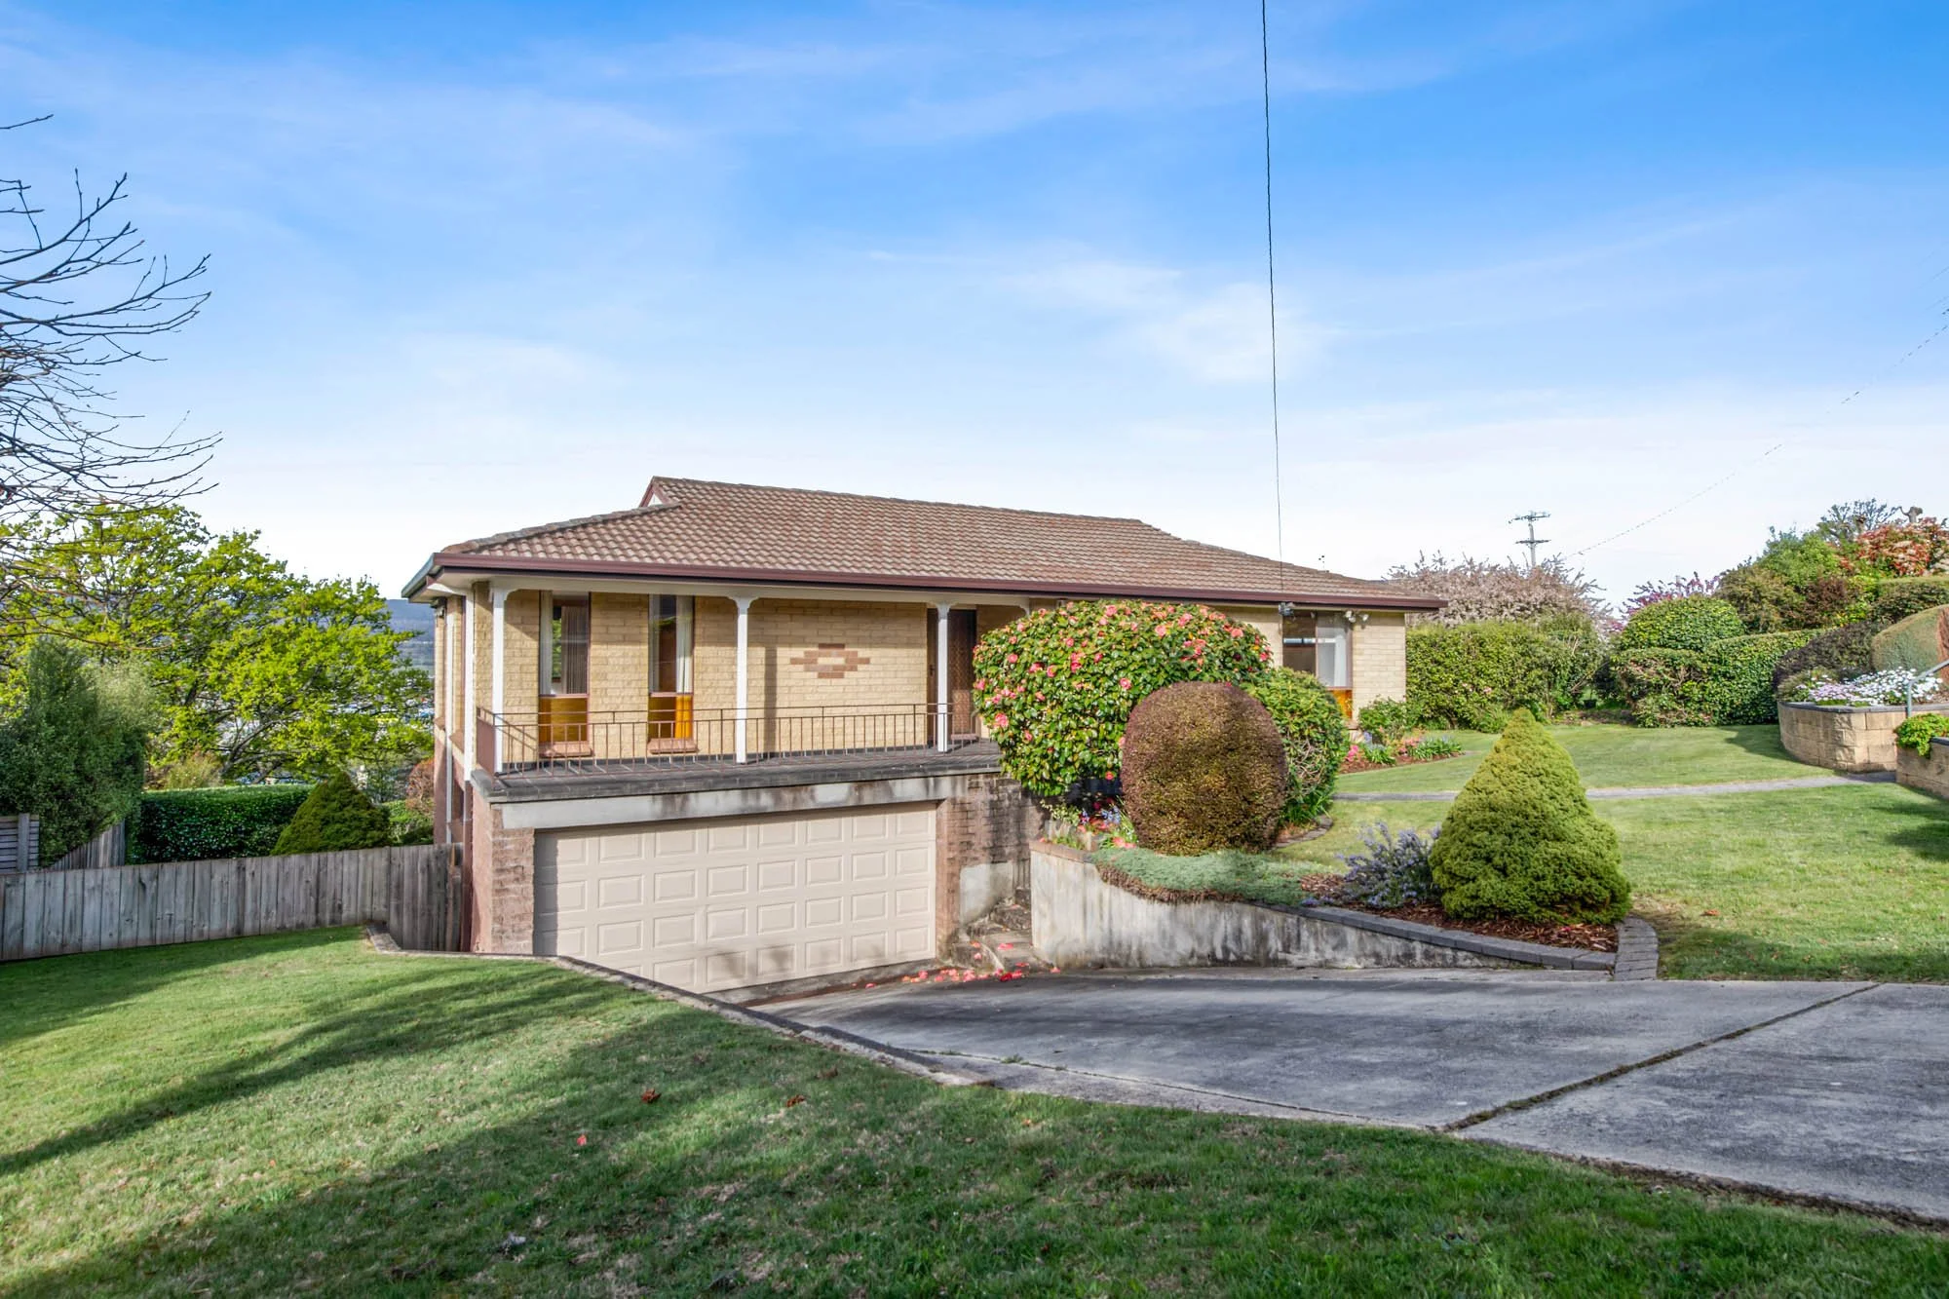
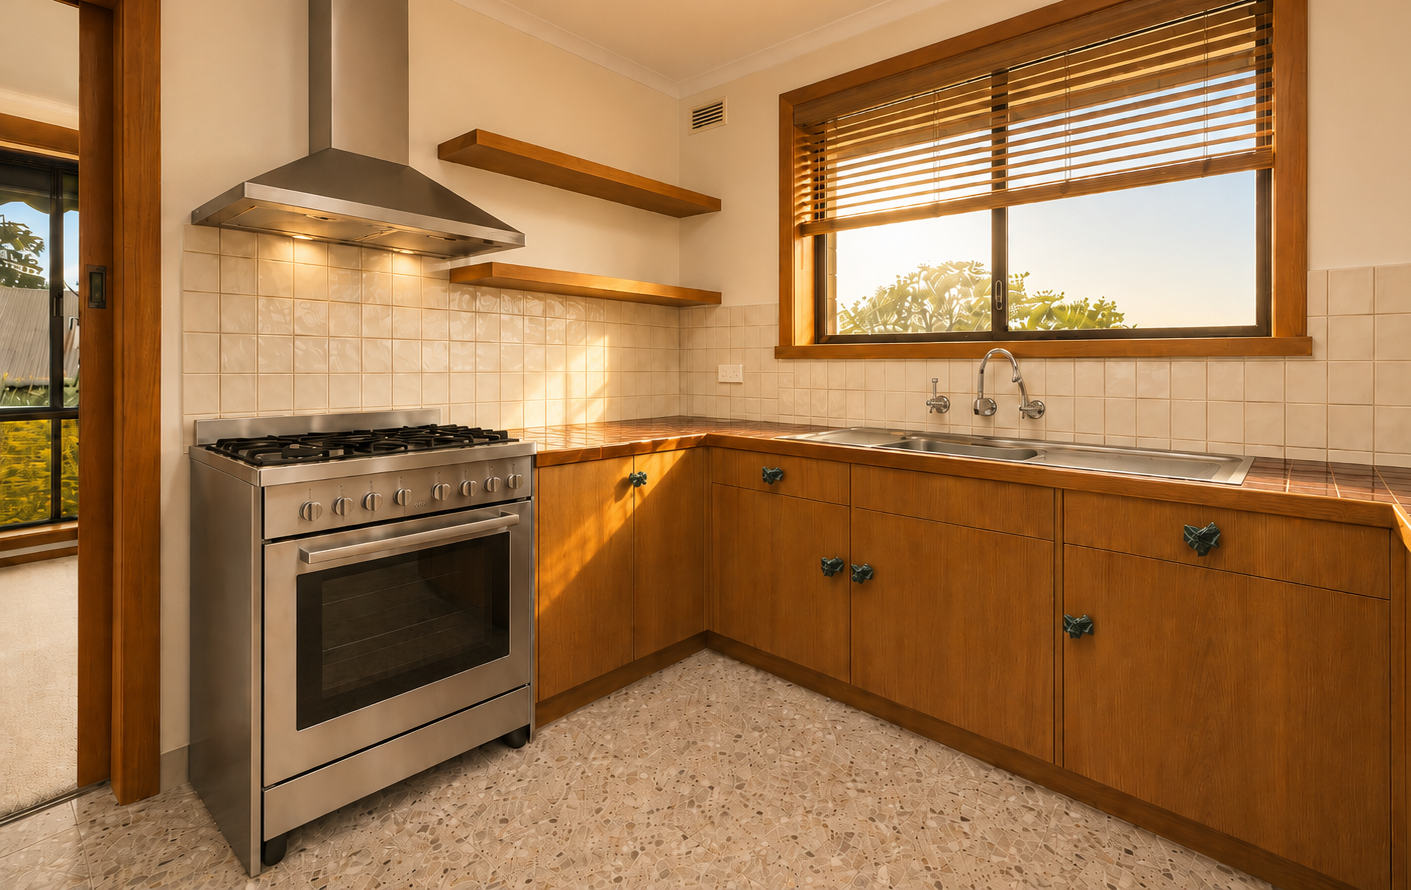
Whole house cosmetic renovation, in Trevallyn, Launceston, TAS. In progress.
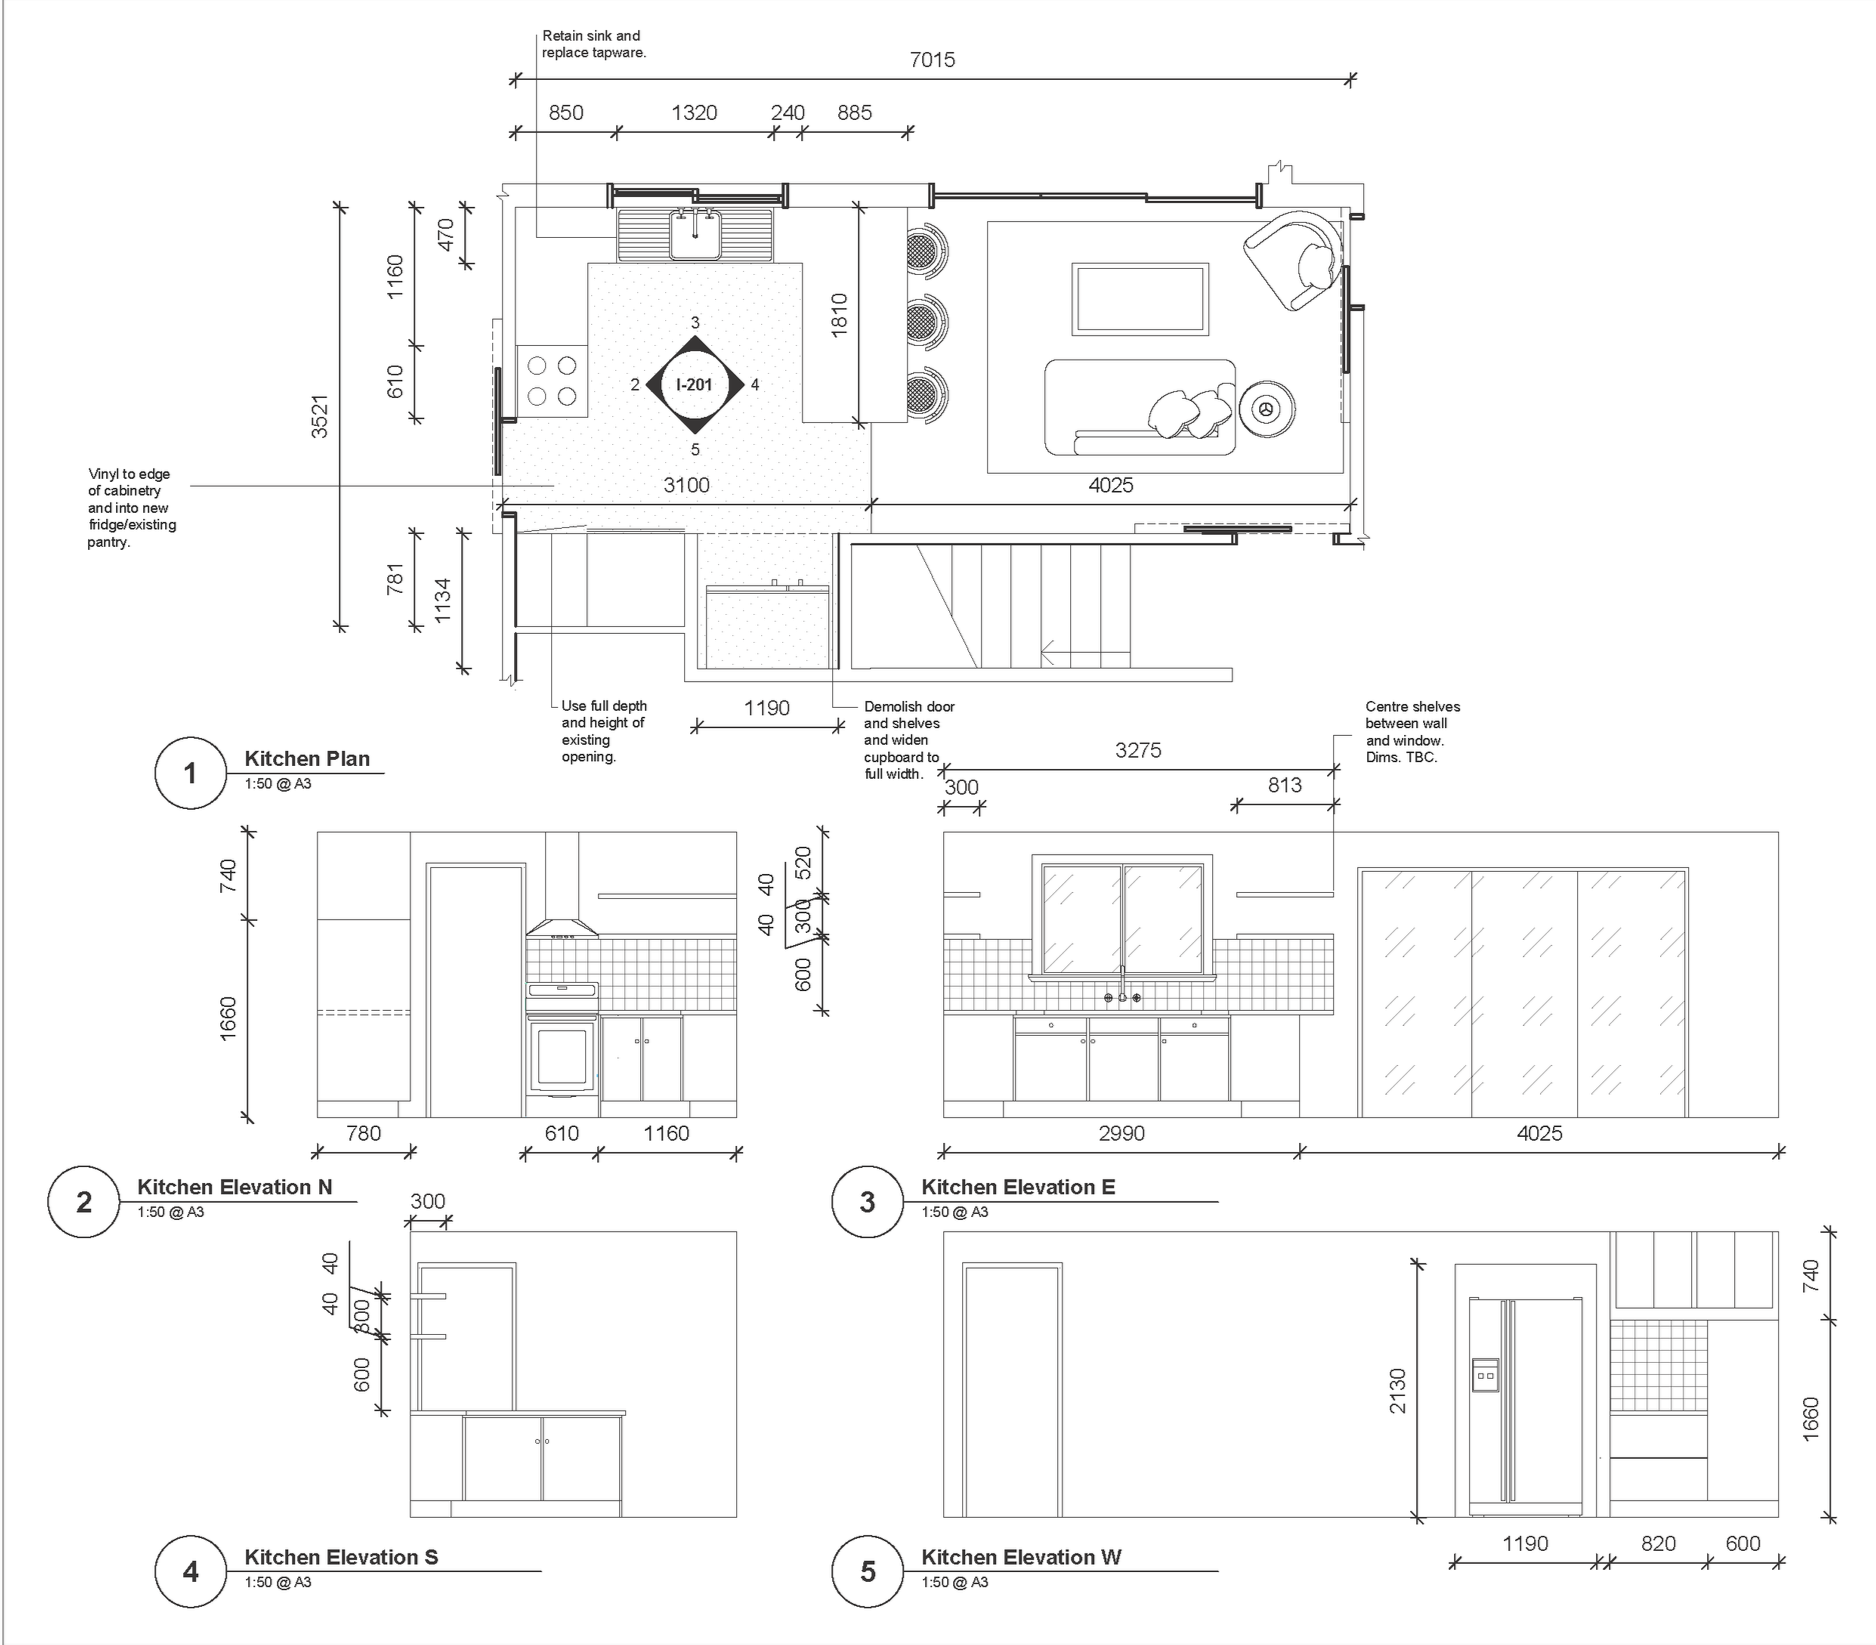
A 1974 split-level with views to the Tamar, bought as an investment and being renovated to earn its keep: kitchen, bathroom, laundry, lighting and the lower ground floor, with every dollar spent where it counts. The brief is to attract tenants who will fall for the place and stay; which means character, functionality, and warmth.
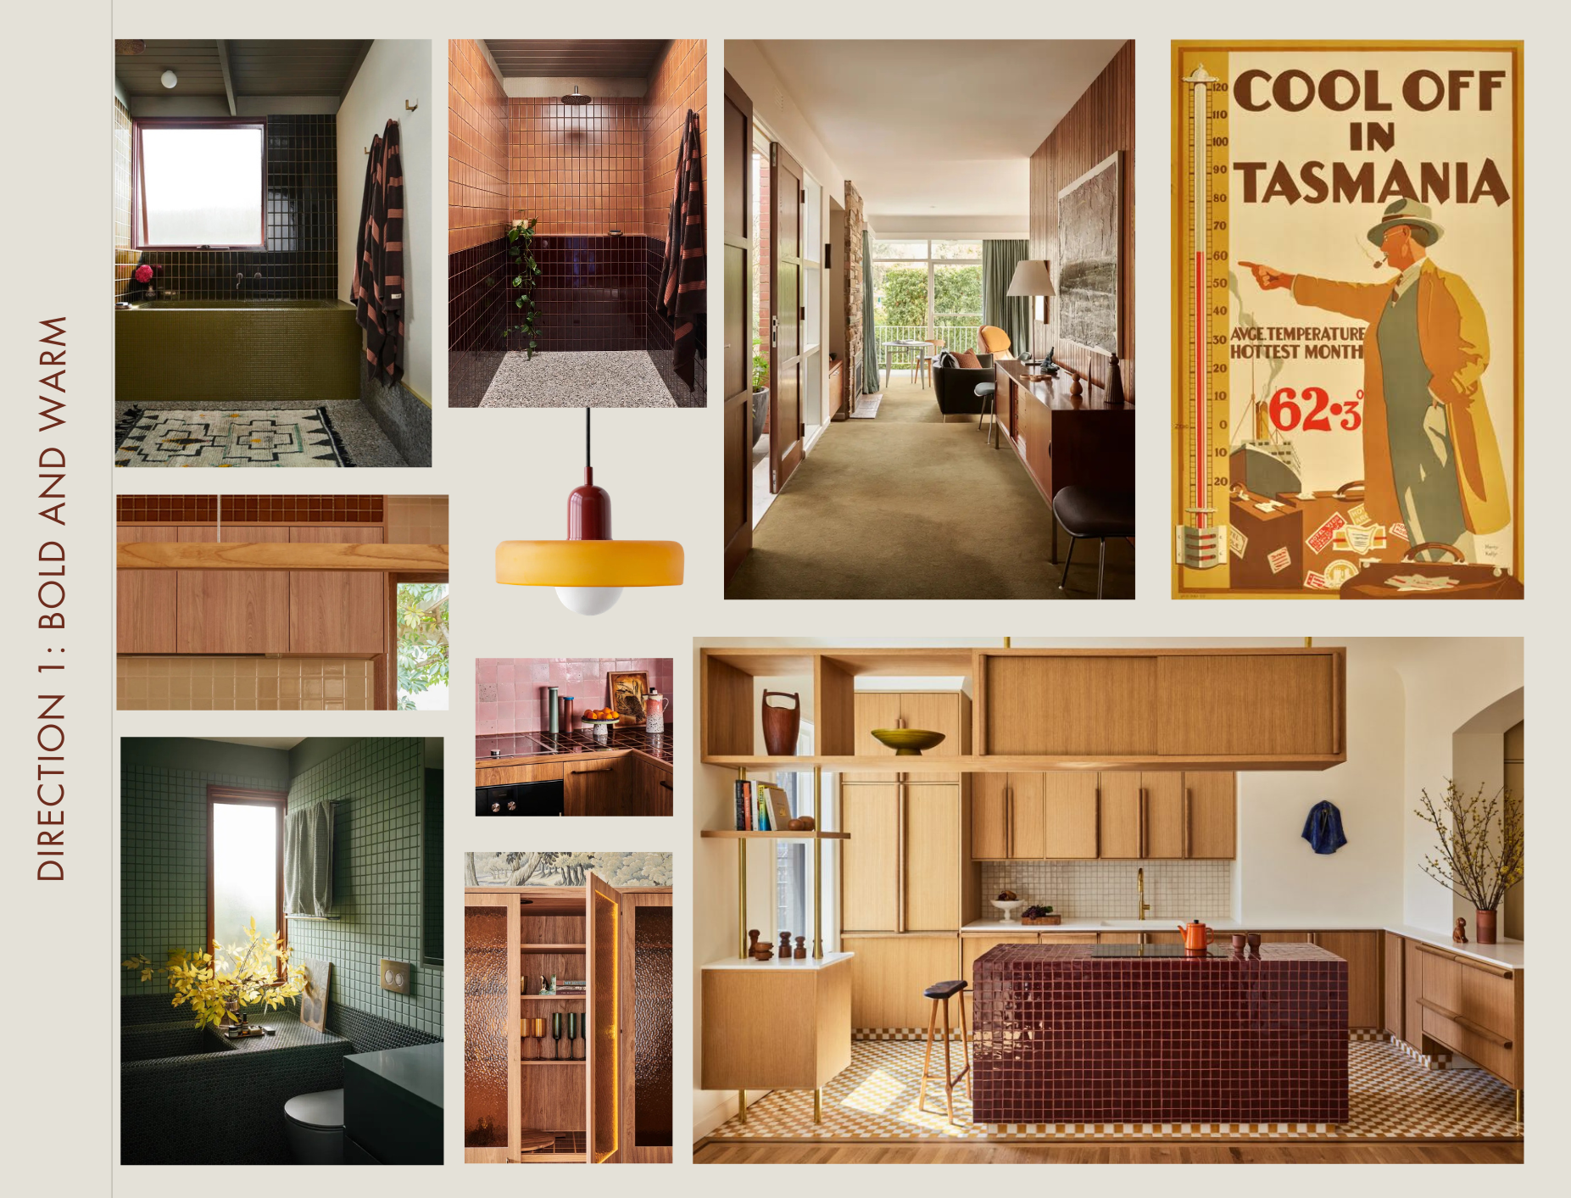
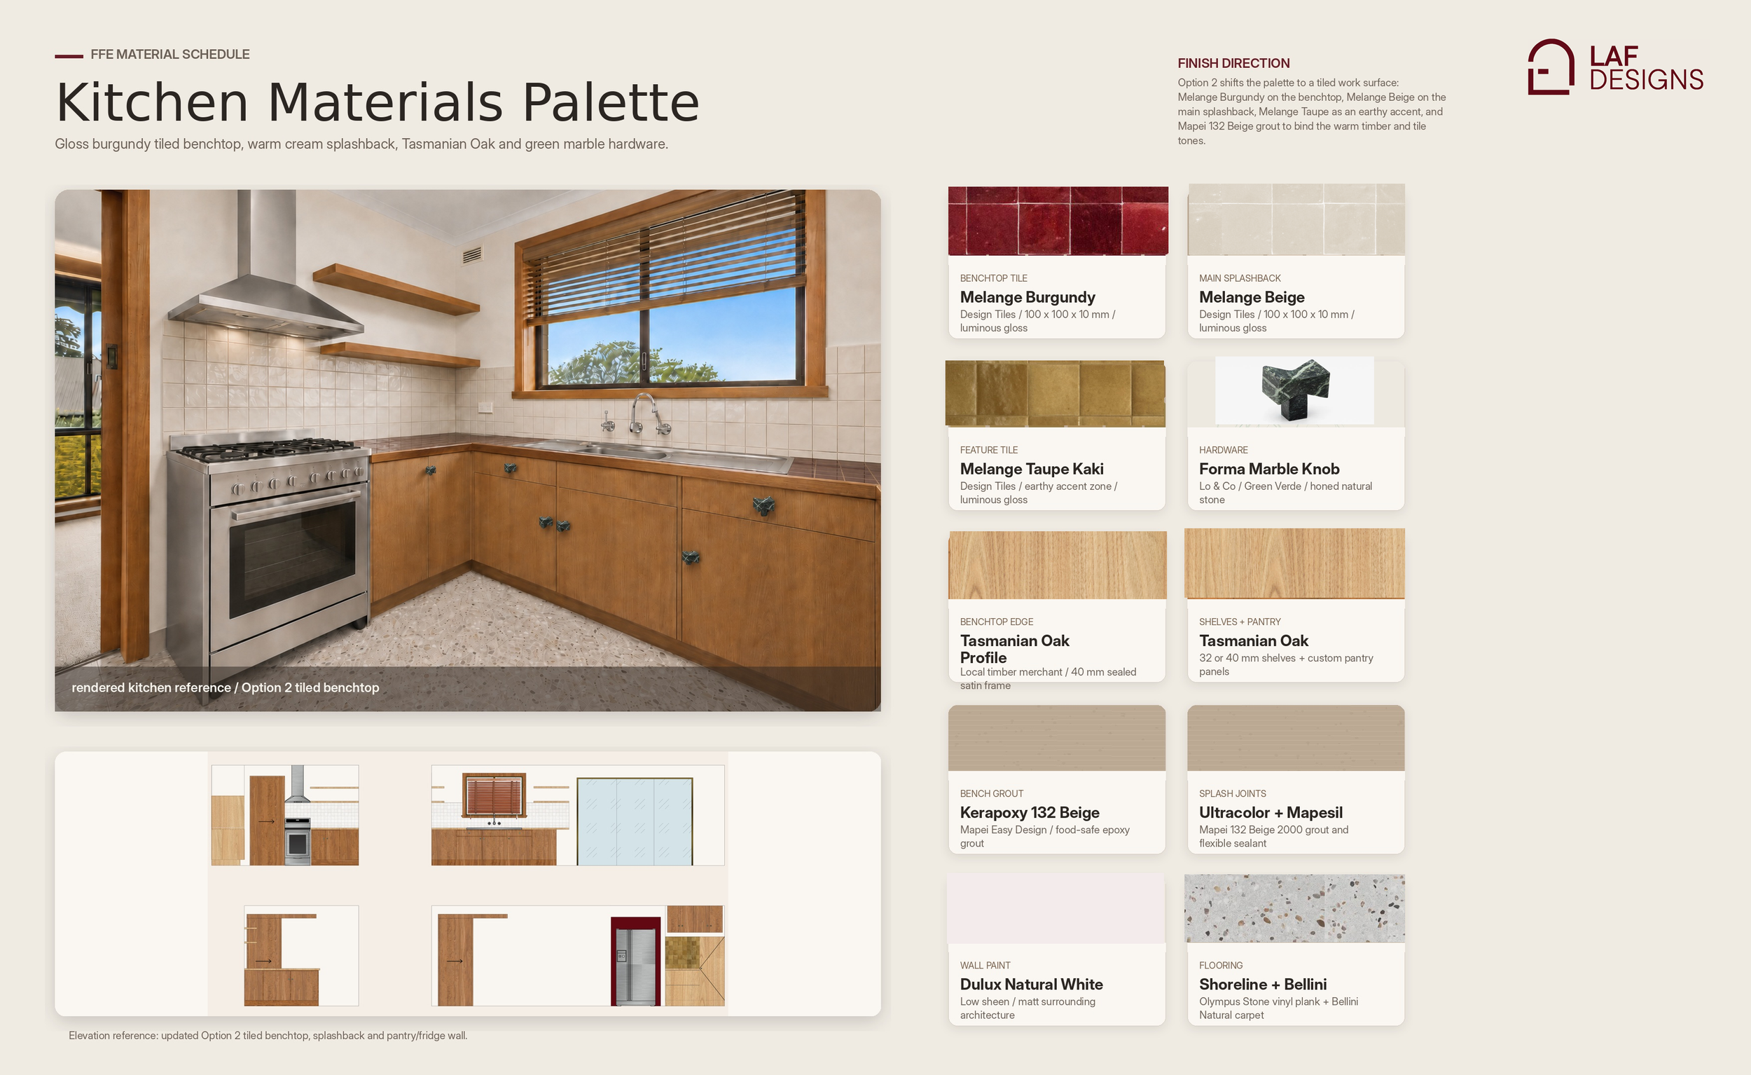
I presented a bold and warm palette, inspired as much by the late afternoon golden sun streaming through the trees in nearby Cataract Gorge, as the existing amber glass and warm period timber joinery. I wanted to honour the house's 1974 character rather than erasing it. Currently in design development.
Image credits for design direction board below, clockwise from top right: 1&2, Amelda Wilde. 3, Kennedy Nolan. Bottom left to right: 5, GRT Architects. 6&7, Amelda Wilde. 8, Sonder Architects. 9. Gia Renovations. All images copyright their original owners.
Floreat, Trevallyn, Tasmania.
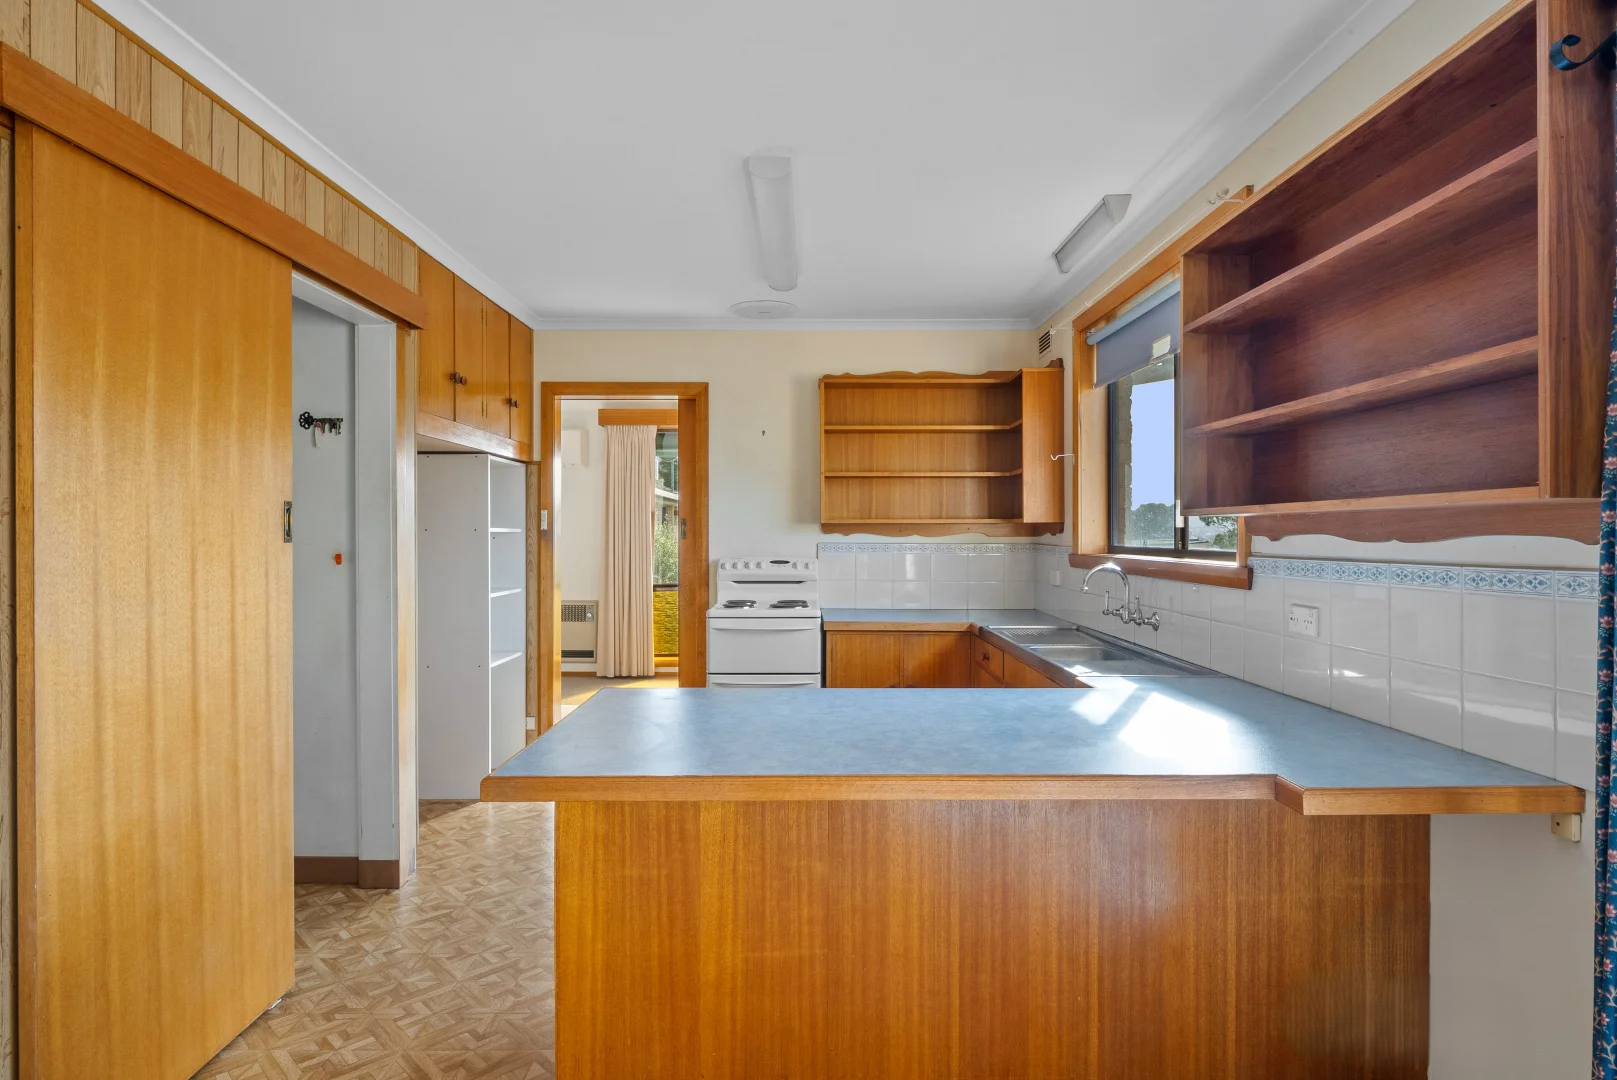
Floreat kitchen before.
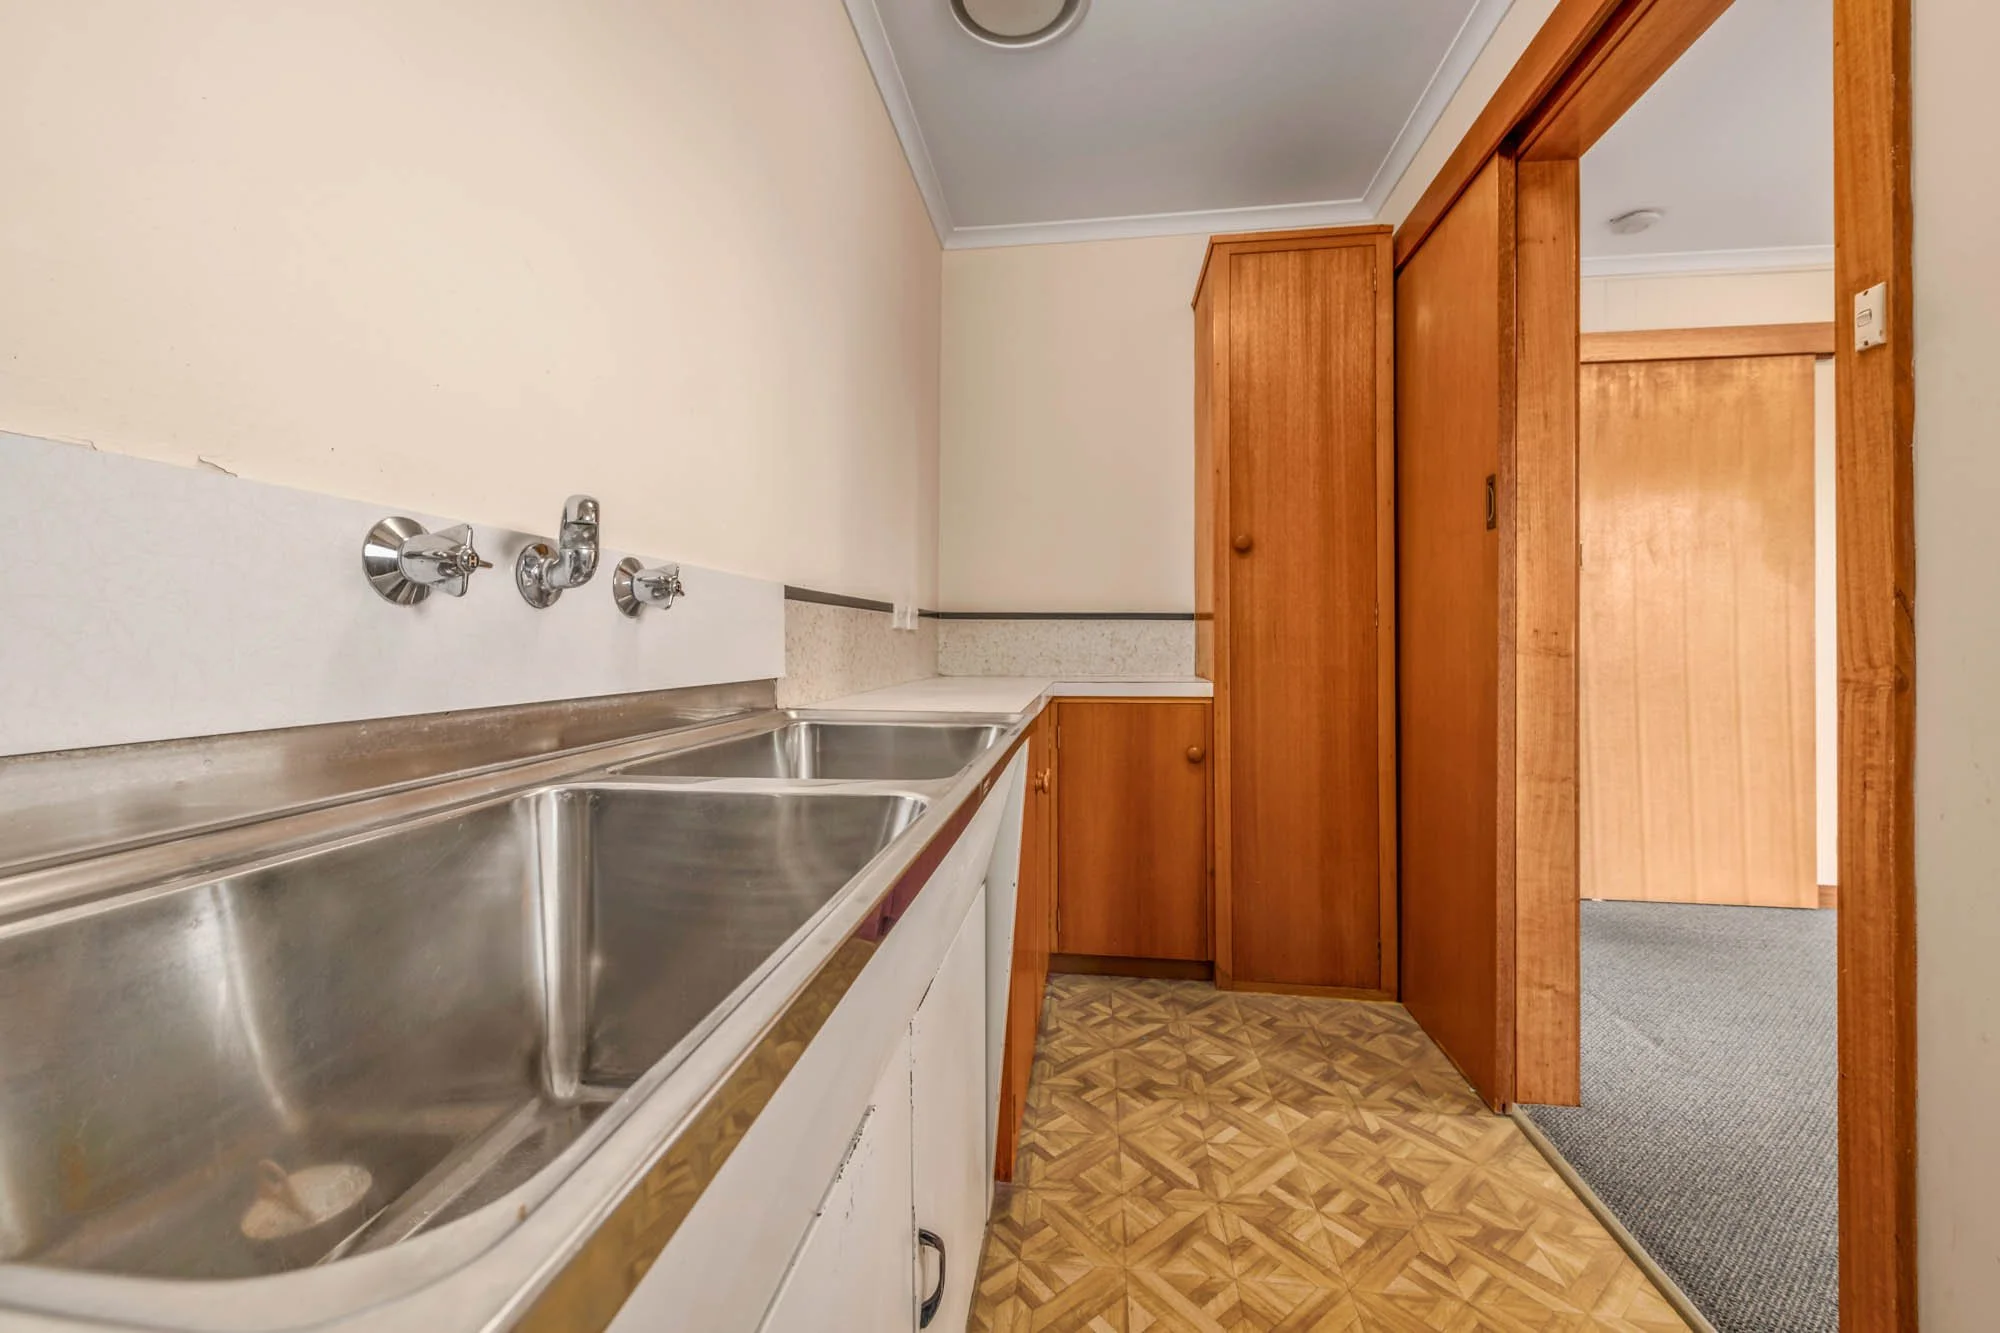
Floreat laundry before.